
{ "@type": "BreadcrumbList", "@id": "https://www.realestateinparkcity.com/sun-peak-homes.php#breadcrumb", "itemListElement": [ { "@type": "ListItem", "position": 1, "name": "Home", "item": "https://www.realestateinparkcity.com/" }, { "@type": "ListItem", "position": 2, "name": "Communities", "item": "https://www.realestateinparkcity.com/communities.php" }, { "@type": "ListItem", "position": 3, "name": "Sun Peak and Bear Hollow", "item": "https://www.realestateinparkcity.com/sun-peak-and-bear-hollow.php" }, { "@type": "ListItem", "position": 4, "name": "Sun Peak Homes", "item": "https://www.realestateinparkcity.com/sun-peak-homes.php" } ] }

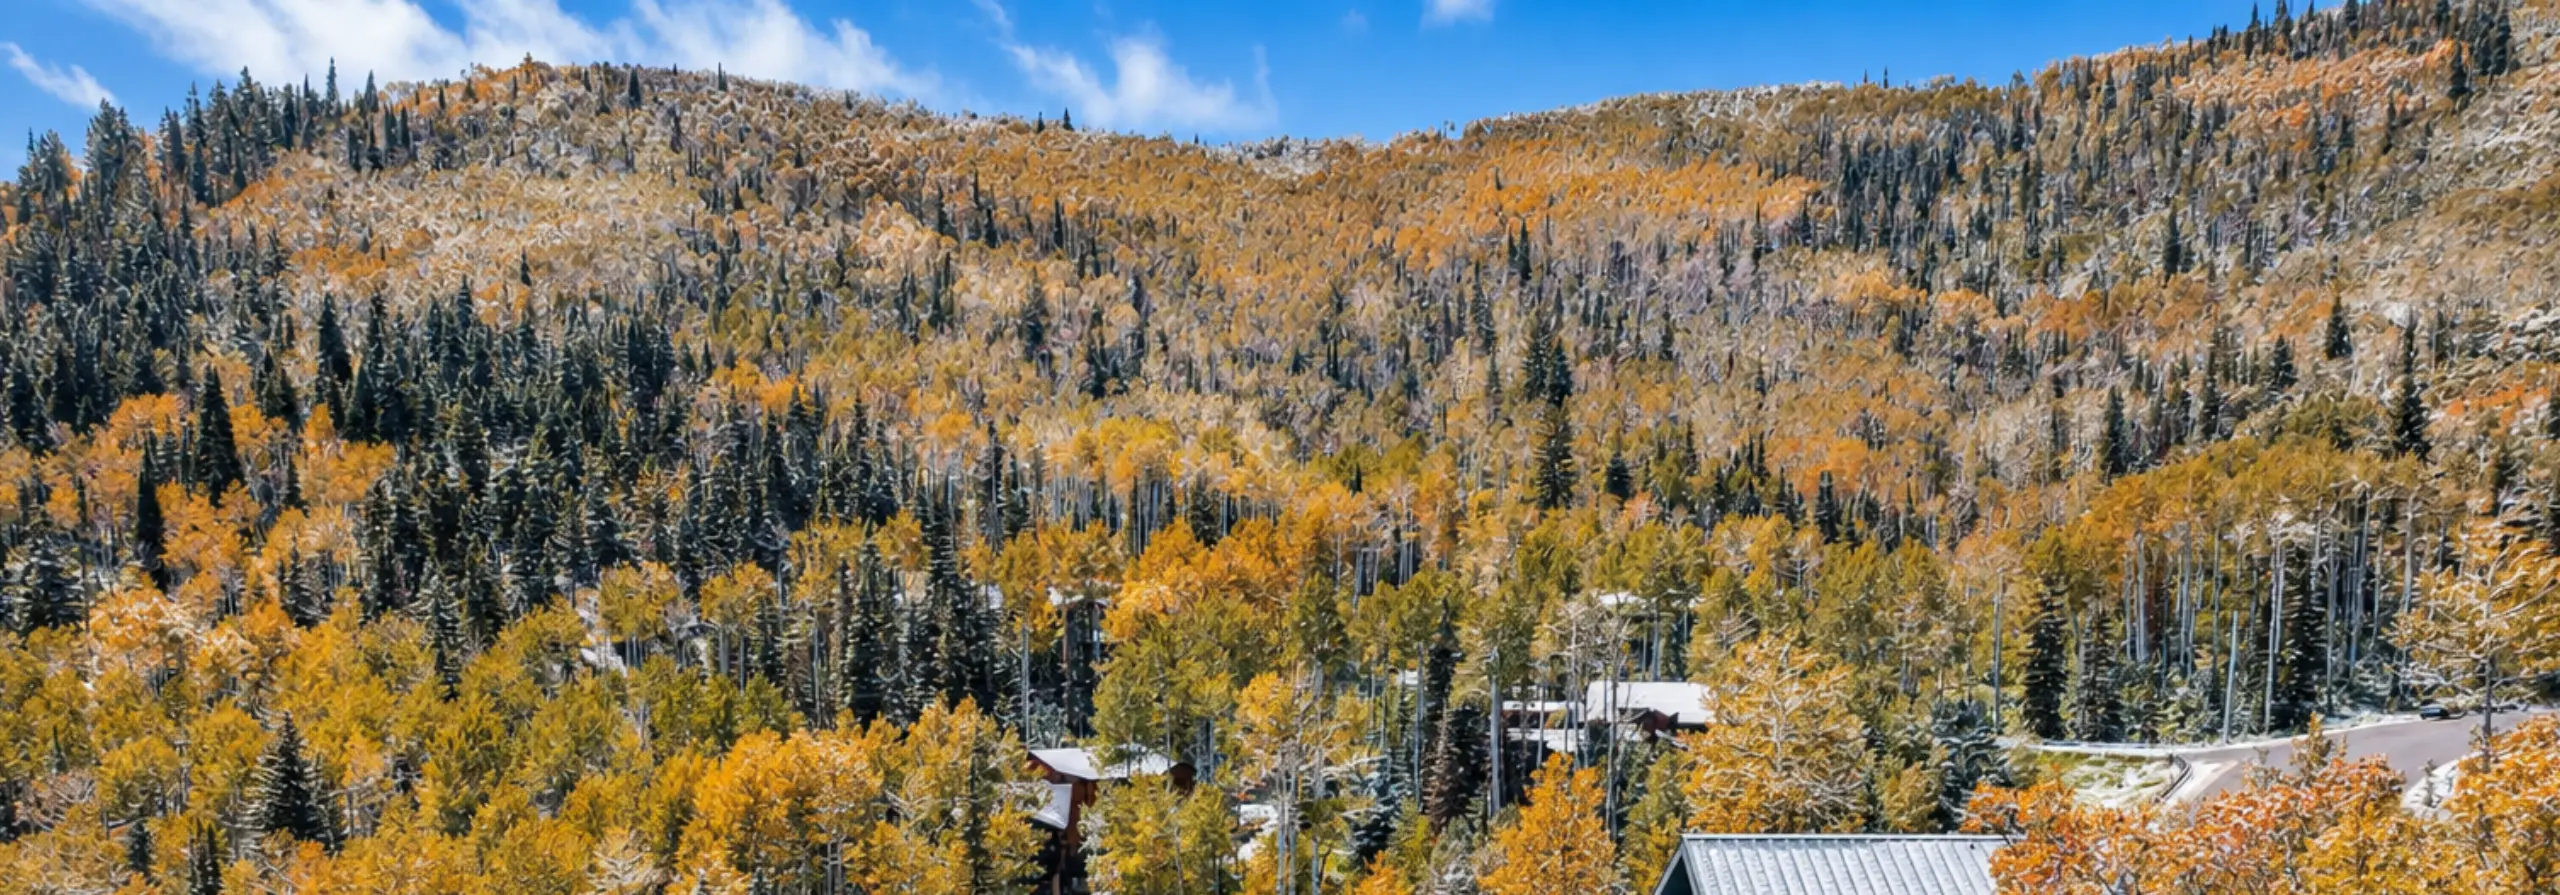
Sun Peak and Bear Hollow offer one of the broadest selections of detached homes on the west side of Park City. Buyers can choose from more compact neighborhood homes, established mountain residences, remodeled properties, and larger custom estates with ski area, mountain, valley, wooded, or open space views.

This page is limited to detached homes. For the complete neighborhood overview, including condominiums and townhomes, visit the Sun Peak and Bear Hollow real estate guide.

Sun Peak and Bear Hollow have Park City mailing addresses and fall within the Park City School District, but the area lies outside the Park City municipal limits and is in unincorporated Summit County. Buyers value the location for access to Canyons Village, Kimball Junction, Interstate 80, the Utah Olympic Park, and the surrounding trail network.

Sun Peak Homes at a Glance

Quick answer: Most Sun Peak and Bear Hollow detached homes have four or five bedrooms, three to five bathrooms, and two or three garage bays. The market ranges from smaller neighborhood homes near 1,500 square feet to custom estates approaching 8,000 square feet.

Bedrooms

Four and five-bedroom homes are most common. Recorded homes range from two to eight bedrooms.

Bathrooms

Three to five bathrooms are typical. Larger custom homes may have six or seven.

Square Footage

Approximately 1,450 to 7,900 square feet, with a median near 3,575 square feet.

Garage Space

Two and three-car garages dominate. Selected custom estates have four or five bays.

Construction Era

Primarily the 1990s through mid 2000s, with later custom construction and renovations.

Ranges are based on the historical and current detached home MLS records reviewed for this guide. Individual properties may fall outside typical neighborhood patterns.

What Types of Homes Are Found in Sun Peak?

Sun Peak is not a single uniform subdivision. It is a collection of residential pockets that vary in home and lot sizes, construction eras, architectural styles, HOA structures, and access to community amenities.

The lower portions of the area tend to feature smaller, more manageable detached homes. Higher custom pockets generally provide more square footage, larger lots, additional garage space, and wider mountain or valley views.

Willow Draw Cottages

Willow Draw provides one of the more approachable routes into a Sun Peak detached home. The MLS history reviewed includes homes built primarily from the mid-1990s through the mid-2000s.

Typical profile in the records reviewed:

  • Three to five bedrooms
  • Two to five bathrooms
  • Approximately 1,470 to 4,490 square feet
  • Usually two garage bays, with some three-car garages
  • Smaller, more manageable lots than upper custom areas

Remarks frequently emphasize vaulted ceilings, open living spaces, walkout lower levels, decks, mature landscaping, open space, and access to the Sun Peak amenities and trail system.

Bear Hollow Village Homes

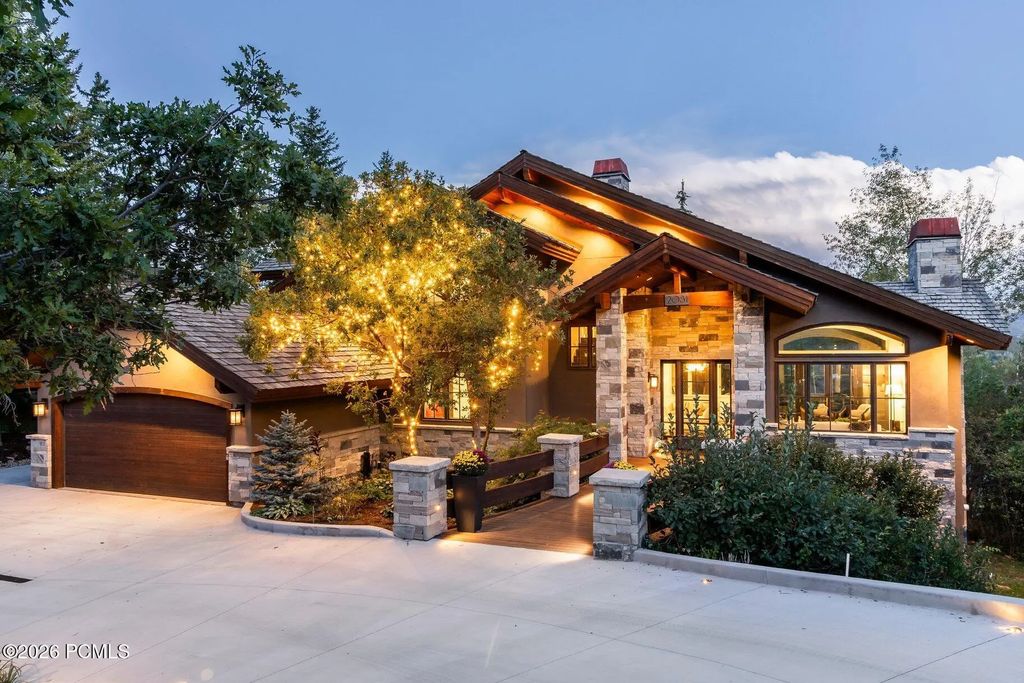
Bear Hollow Village is best known for its townhomes and condominiums, but it also includes detached homes. These properties can appeal to buyers seeking a traditional home on a relatively compact lot with convenient access to the Utah Olympic Park, Kimball Junction, and Canyons Village.

Typical detached home profile:

  • Three to five bedrooms
  • Three to six bathrooms
  • Approximately 2,030 to 4,330 square feet
  • Predominantly two-car garages
  • Construction concentrated from the early to mid 2000s

Many Bear Hollow homes include access to a clubhouse, pool, fitness room, hot tub, and community trails. Rental rights and HOA services must be confirmed for the specific property.

Mahogany Hills

Mahogany Hills represents one of Sun Peak’s larger established custom home pockets. Homes tend to provide more living space, larger gathering areas, additional bedroom suites, and stronger mountain or ski area views.

Typical profile in the records reviewed:

  • Four to eight bedrooms
  • Three to seven bathrooms
  • Approximately 3,210 to 6,710 square feet
  • Three-car garages are most common
  • Construction concentrated from 1993 through 2004

Condition varies significantly. Some homes retain their original mountain architecture, while others have undergone extensive renovations with updated kitchens, flooring, bathrooms, mechanical systems, roofs, and outdoor living areas.

Cedar Draw and Cedar Draw Estates

Cedar Draw, Cedar Draw Estates, and the Enclave at Cedar Draw contain some of the area’s larger custom homes and lots. The housing stock spans established mountain residences, later custom construction, and extensively updated properties.

Typical combined profile:

  • Most commonly four or five bedrooms
  • Three to seven bathrooms
  • Approximately 3,000 to 7,350 square feet
  • Two to four garage bays, with the three most common
  • Construction ranging from the 1990s through 2022

Lots can be meaningfully larger than in Willow Draw or Bear Hollow. View corridors, driveway grade, snow management, landscaping, drainage, and the amount of usable outdoor space deserve property-specific review.

The Cove at Sun Peak and Winter Park

This pocket includes a limited number of larger custom homes and estate-style properties. The MLS records reviewed include homes with more than 6,000 square feet, five or six bedrooms, multiple outdoor living areas, and three to five garage bays.

Some properties include substantial acreage, privacy, private trails, pools, outdoor kitchens, or extensive landscaping. Buyers should pay close attention to the property boundary, maintenance requirements, transfer fees, water use, mechanical systems, and any separate structures.

Enclave at Sun Canyon

Enclave at Sun Canyon is a newer, contemporary mountain development with both attached and detached residences. It serves a different buyer than the older Willow Draw or Mahogany Hills inventory.

Buyers are typically comparing newer architecture, taller ceilings, large windows, lower exterior maintenance, and modern finishes against the added space and lot size available in established custom areas.

Confirm whether an individual residence is legally classified as detached or attached, what exterior elements are maintained by the association, and what insurance coverage belongs to the owner.

Bedrooms, Bathrooms, and Floor Plans

Four and five-bedroom homes dominate the Sun Peak and Bear Hollow detached market. These layouts tend to work for both primary residents and second-home buyers because they provide space for guests, home offices, children, or extended family without automatically requiring estate-level square footage.

Bathroom counts vary more than bedroom counts. A smaller Willow Draw home may have three or four bedrooms with two or three bathrooms, while a large Mahogany Hills or Cedar Draw home may provide an ensuite bathroom for nearly every bedroom, plus one or more powder rooms.

The listing remarks repeatedly identify several common floor plan features:

  • Vaulted ceilings and tall windows
  • Open kitchen, dining, and great room arrangements
  • Multiple family or recreation rooms
  • Walkout lower levels
  • Main level primary suites in selected homes
  • Home offices and flexible bedrooms
  • Wet bars, theaters, gyms, and game rooms in larger homes
  • Fireplaces on more than one level
  • Dedicated ski, bike, or equipment storage

Buyers should compare usable layout rather than square footage alone. A well-planned 3,500-square-foot home can function better than a larger home with narrow hallways, fragmented living rooms, limited storage, or an oversized lower level that receives little natural light.

Garage Space and Mountain Lifestyle Storage

Garage capacity is a major distinction between the individual Sun Peak neighborhoods. Almost every detached home in the MLS history reviewed had either a two or three-car garage. Larger Cedar Draw, Mahogany Hills, and estate properties may provide four or five bays.

A garage in Park City is rarely used only for vehicles. Buyers often need room for skis, bicycles, golf equipment, paddleboards, tools, snow tires, roof boxes, and seasonal storage. An oversized two-car garage can sometimes be more useful than a narrow three-car layout.

Property-specific features may include:

  • Heated garage space
  • Floor drains and hose bibs
  • Extra depth for larger vehicles
  • Built in cabinets or equipment racks
  • Separate gear or mud rooms
  • Workshop areas
  • Finished rooms above the garage

Confirm the actual interior dimensions, ceiling height, door width, storage configuration, and whether any finished space above or beside the garage was properly permitted.

Age, Remodeling, and Property Condition

Most Sun Peak detached homes were built from the 1990s through the mid 2000s. Later construction is common, but buyers should expect much of the available inventory to be established rather than brand-new.

The construction year does not tell the full story. The MLS records include many homes with later kitchen, bathroom, flooring, roof, window, mechanical, and exterior improvements. Other properties may have attractive architecture and strong locations, but still retain original finishes or aging systems.

Condition Items to Review

  • Roof: Determine age, material, remaining useful life, and whether additions were roofed at the same time.
  • Windows and doors: Check seals, operation, exterior exposure, and energy efficiency.
  • Heating and cooling: Some larger homes use different systems on different levels, including forced air, radiant heat, boilers, heat pumps, or room-specific cooling.
  • Decks and patios: Review waterproofing, structural condition, railings, drainage, and maintenance history.
  • Driveway: Evaluate the slope, sun exposure, snow storage, plowing, and the operational status of heated sections.
  • Hot tubs and pools: Confirm age, permits, operating condition, winterization, and ongoing maintenance costs.
  • Drainage and grading: Hillside and walkout homes should be reviewed for runoff, retaining walls, foundation drainage, and water movement.
  • Remodeling: Verify permits and final approvals for additions, finished lower levels, converted rooms, and expanded living areas.

Views, Lots, and Outdoor Living

Mountain and ski area views appear throughout Sun Peak, but they vary by elevation and orientation. Some homes look toward Park City Mountain and Deer Valley. Others face the Snyderville Basin, Swaner Preserve, wooded open space, or nearby hillsides.

Common outdoor features include decks, patios, hot tubs, mature landscaping, fenced yards, gardens, outdoor kitchens, and gas barbecue connections. Many homes sit beside a common area or natural vegetation, but buyers should not assume that an open view is permanently protected.

Review the survey, plat, HOA documents, neighboring building envelopes, easements, and applicable development rights before placing value on privacy or an unobstructed view.

Community Amenities and Trail Access

Many Sun Peak homes offer access to community amenities, including a clubhouse, swimming pool, fitness room, tennis and pickleball courts, and nearby hiking or biking trails. Bear Hollow has its own community amenities and association structure.

Amenity access is not identical across every subdivision. HOA dues may cover different combinations of common area maintenance, insurance, management, reserves, snow removal, landscaping, or exterior maintenance. Review the specific association rather than relying on a general description of Sun Peak.

The location also provides convenient access to Canyons Village, Kimball Junction, the Utah Olympic Park, and the west side Park City trails. Sun Peak is not generally considered ski-in and ski-out, although selected lower locations may be close enough to walk or bike to the Frostwood Gondola, Cabriolet, or transit connections.

What to Verify Before Buying

The MLS records and listing remarks reveal several issues that should be verified before writing an offer or completing due diligence.

Square Footage

Measurements and floor-by-floor allocations may come from different sources. Independently verify finished, unfinished, garage, and total square footage when it affects value or intended use.

HOA and Transfer Fees

Association dues, billing frequency, included services, reserve funding, reinvestment fees, and change-of-ownership charges vary by subdivision.

Rental Rights

Do not assume that rental rules are the same throughout Sun Peak and Bear Hollow. Verify zoning, HOA restrictions, minimum stays, licensing, and any history of approved use.

Mechanical Systems

Larger or expanded homes may use different heating and cooling systems on different floors or additions. Confirm age, service history, controls, efficiency, and replacement cost.

Furnishings and Exclusions

A home may be marketed as furnished while artwork, personal property, electronics, equipment, or selected pieces remain excluded. Use a detailed written inventory.

Additional Living Space

Verify permits and legal use before assigning value to unfinished areas, apartments, lock-offs, rooms above garages, or potential accessory dwelling spaces.

Sun Peak Compared With Bear Hollow

Sun Peak and Bear Hollow share the same general west side Park City location, but they do not offer the same ownership experience.

Sun Peak generally leans toward detached homes. Willow Draw offers smaller, more approachable residences, while Mahogany Hills, Cedar Draw, and related custom pockets provide larger homes, larger lots, more garage space, and greater view potential.

Bear Hollow contains a greater concentration of condominiums and townhomes, but it also includes detached homes. Its location is closer to the Utah Olympic Park and typically provides a more planned neighborhood environment with compact lots and community amenities.

Buyers who require a detached home should confirm that the MLS classification, legal description, insurance structure, and maintenance obligations match their expectations. A freestanding building is not always legally or financially equivalent to a traditional detached home.

Who Is a Good Fit for a Sun Peak Home?

Sun Peak often works well for buyers who want a true Park City home without paying the premium associated with resort-based or ski-in/ski-out ownership.

  • Primary residents: Buyers who value the Park City School District, garages, storage, multiple bedrooms, trails, and everyday access to Kimball Junction.
  • Second home buyers: Owners who want a residential mountain setting within a short drive of skiing, dining, shopping, and Interstate 80.
  • Move-up buyers: Households comparing a smaller west side home with larger custom options in Mahogany Hills or Cedar Draw.
  • Remodeling buyers: Buyers who prefer established architecture and location but are comfortable updating original finishes or systems.
  • View-focused buyers: Buyers prioritizing ski area, mountain, valley, wooded, or open space views over walkability to Main Street.

The area may be a weaker fit for buyers who require true ski access, Main Street walkability, one uniform architectural style, or guaranteed nightly rental rights.

Get Help Comparing Sun Peak Homes

A Willow Draw home, a Bear Hollow detached residence, and a Cedar Draw estate should not be evaluated using the same price-per-square-foot metric or buyer checklist. Lot quality, renovation level, views, garage capacity, HOA obligations, and usable floor plan all affect value.

REAL ESTATE IN PARK CITY can help you compare current listings, recent sales, property condition, neighborhood differences, and potential off-market opportunities before you schedule showings or write an offer.

Phone: (435) 200-5478
Email: Carlson@RealEstateInParkCity.com

Sun Peak and Bear Hollow Homes for Sale

The listings below display current detached homes in Sun Peak and Bear Hollow. Availability, pricing, property condition, HOA information, rental eligibility, and listing details can change. Verify all information for the individual property before making a purchase decision.

Frequently Asked Questions About Sun Peak Homes

What are the sizes of homes in Sun Peak and Bear Hollow?

MLS records reviewed for this guide range from approximately 1,450 to 7,900 square feet. The middle half of the homes falls between approximately 2,700 and 4,900 square feet, with a median near 3,575 square feet.

How many bedrooms and bathrooms do Sun Peak homes have?

Four and five-bedroom homes are the most common in the MLS history reviewed. Most properties have between three and five bathrooms, although larger custom homes may have six or more.

How old are homes in Sun Peak?

Recorded construction years range from 1993 through 2022. Most homes were built from the 1990s through the mid 2000s, with later custom construction and substantial renovations found throughout the area.

How many garage spaces do Sun Peak homes usually have?

Two and three-car garages dominate the market. Larger custom properties may have four or five garage bays, while heated, oversized, and storage-oriented garages appear in selected homes.

Do Sun Peak homes include community amenities?

Many homes include access to a clubhouse, swimming pool, fitness room, tennis or pickleball courts, and nearby trails. Access, dues, and maintenance responsibilities vary by subdivision and should be verified for each property.

Are nightly rentals allowed in Sun Peak and Bear Hollow?

Rental rules vary by subdivision, property, HOA, and Summit County requirements. Some Bear Hollow properties have historically allowed nightly rentals, while many Sun Peak detached homes are more residential. Buyers should verify current rules before relying on rental income.

Are Sun Peak homes ski-in/ski-out?

Sun Peak and Bear Hollow are not generally considered ski-in and ski-out communities. Canyons Village is a short drive away, and some lower Sun Peak locations are near the Frostwood Gondola or Cabriolet. Access should be evaluated for the individual's home.

What is the difference between Sun Peak and Bear Hollow homes?

Sun Peak generally contains larger detached homes and custom residential pockets such as Willow Draw, Mahogany Hills, and Cedar Draw. Bear Hollow includes more compact detached homes, as well as townhomes and condominiums, closer to the Utah Olympic Park.

Explore More Park City Real Estate

Continue your research with the complete Sun Peak and Bear Hollow guide, browse all Park City homes for sale, or compare nearby ski access and ownership options in Canyons Village.

About This Sun Peak Homes Guide

This page is maintained by REAL ESTATE IN PARK CITY at KW Park City Keller Williams Real Estate. Our team represents buyers and sellers throughout Sun Peak, Bear Hollow, Canyons Village, and the greater Park City market.

The property characteristics on this page are based on a detailed review of historical and current detached home MLS records, including bedrooms, bathrooms, square footage, construction year, garage capacity, features, and listing remarks. Property information should always be independently verified for the individual home.

Call (435) 200-5478 or email Carlson@RealEstateInParkCity.com for current availability and property-specific guidance.