
Mountain View Commons Heber City
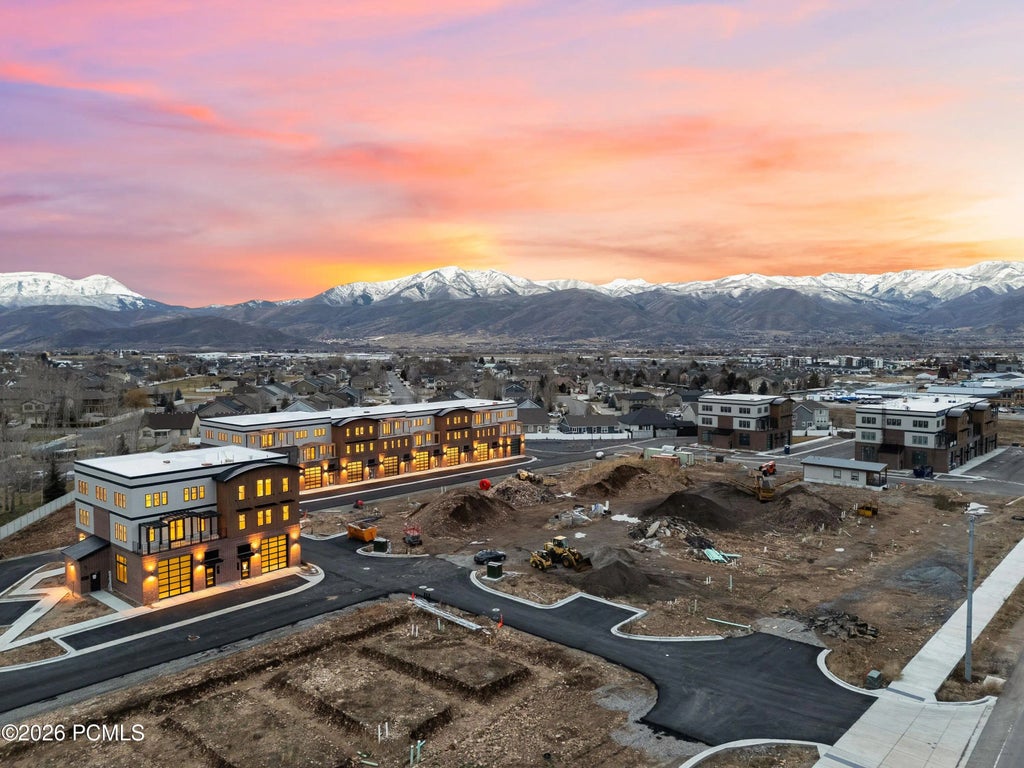
Mountain View Commons is a mixed-use flex development at 1922 S Highway 40 in Heber City, Utah. Units run approximately 5,400 square feet across three stories and are zoned for residential, commercial, retail, and warehouse use on a single title. The development includes 43 units across 7 buildings and 4 phases.
What Is Mountain View Commons?
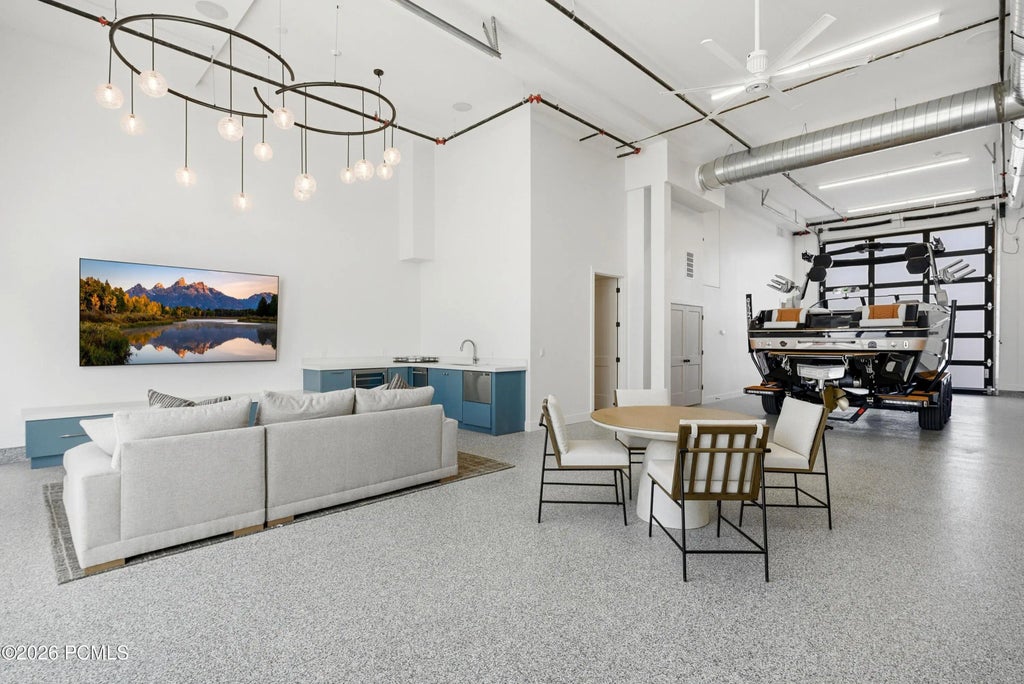
Each unit is delivered as a warm shell, with structure, plumbing, and electrical roughed in. Owners configure the interior to their specifications, subject to zoning and CC&R guidelines. The ground floor provides 16-foot ceilings with drive-through garage doors. The two upper floors, with 10-foot ceilings, support office, residential, or any combination of permitted uses.
Four floor plan models are available: The Hideout (1 bedroom), The Frontier (2 bedrooms), The Mercantile (business-oriented), and The Outlaw (3 bedrooms). All share a 30-by-60-foot per-floor footprint, totaling approximately 5,400 square feet per unit.
At a Glance
Location: 1922 S Highway 40, Heber City, UT 84032
Total Units: 43 across 7 buildings, 4 phases
Size: Approx. 5,400 sq ft per unit (30 x 60 ft per floor, 3 stories)
Price Range: $1.2M to $2.4M+
HOA: $446/month (developer-managed)
Estimated Property Taxes: Approx. 1.17% annually
Zoning: Mixed-use (residential, commercial, retail, warehouse)
Builder: Bell Mountain Homes | Developer: Heber City Development LLC
Location and Access
Mountain View Commons sits half a mile east of the Highway 189 and Highway 40 junction in Heber City. Deer Valley Resort is approximately 15 minutes north. Park City Mountain Resort is 25 minutes away. Sundance Resort is roughly 20 minutes south on Highway 189.
Deer Creek Reservoir is 7 minutes from the site. Strawberry Reservoir is approximately 20 minutes south. Heber Valley Airport is within minutes of the development. Salt Lake City International Airport is less than an hour away by highway. Heber City is one of Utah's fastest-growing communities, with proximity to Park City and major recreation corridors driving consistent demand.
To request current availability or schedule a tour, call 435.200.5478.
Floor Plan Models
All four models share a 30-by-60-foot per-floor footprint across three stories, totaling approximately 5,400 square feet. Ground-floor 16-foot ceilings accommodate large vehicles, workshop equipment, or commercial operations. Upper floors at 10 feet support residential or professional configurations. Buyers configure interiors to their specifications after closing.
The Hideout (1 Bedroom)
Level 1: Warehouse-style garage with drive-through doors. Level 2: Office space and bathroom. Level 3: Bedroom, bathroom, kitchen, and living area. Suitable for owners who want maximum storage and workspace, with a functional living suite above.
The Frontier (2 Bedrooms)
Level 1: Garage with bathroom. Level 2: Professional workspace and bathroom. Level 3: Two bedrooms, two bathrooms, kitchen, dining, and living area. Provides full residential use on the upper level with commercial and garage capability below.
The Mercantile (Business-Oriented)
Level 1: Garage with bathroom. Level 2: Open-floor professional space and bathroom. Level 3: Private glass office, additional professional space, and bathroom. Configured for business use, client meetings, or professional services throughout.
The Outlaw (3 Bedrooms)
Level 1: Garage with bathroom. Level 2: Kitchen, dining, living area, and bathroom. Level 3: Three bedrooms and two bathrooms. Provides the most residential square footage of any model, with living space across the upper two floors.
Who This Property Fits, Who It Does Not
Good Fit
Owners who need large vehicle, boat, or equipment storage
Entrepreneurs or professionals wanting a combined live-work base
Investors seeking rental income from storage, office, or living space
Buyers who want Heber Valley access without Park City price points
Not a Fit
Buyers seeking a traditional residential neighborhood with pools or common amenities
Buyers who want a move-in-ready, fully finished interior
Those who prefer a quiet residential-only HOA environment
Buyers with budgets below $1.2M
Pricing, HOA, and Financials
Unit prices range from $1.2M to over $2.4M, depending on model and phase. Prices have increased with each phase release and are expected to continue rising as development progresses. Monthly HOA dues are currently $446 and are developer-managed. When the project is complete, owners assume HOA control and may revise the budget.
Property taxes have not been formally assessed on all units. The anticipated annual rate is approximately 1.17% of assessed value. Financing may be structured as residential, commercial, or a hybrid, depending on intended use. Early lender consultation is recommended, given the mixed-use zoning.
CC&Rs, HOA budget documents, and builder specification sheets are available at mtnviewcommonsut.com/downloads. Review all documents before touring.
How Mountain View Commons Compares
| Feature | Mountain View Commons | Standard Heber Condo / Townhome |
|---|---|---|
| Unit Size | Approx. 5,400 sq ft (3 stories) | 1,000 to 2,500 sq ft |
| Zoning | Mixed-use (residential, commercial, warehouse) | Residential only |
| Garage Space | 16-ft ceiling, drive-through doors | Standard 1- to 2-car |
| Price Range | $1.2M to $2.4M+ | $400K to $900K+ |
| Interior Finish | Warm shell (owner-configured) | Move-in ready |
| HOA | $446/month | $150 to $400/month (varies) |
| Income Potential | Storage, office, and residential rental | Short- or long-term residential rental |
| Community Amenities | None (flex space is the value) | Pool, fitness, common areas (varies) |
Builder and Developer
Mountain View Commons is developed by Heber City Development LLC. The builder is Bell Mountain Homes, a Utah-based construction firm with experience in residential and commercial projects.
Standard builder warranties apply: typically one year on workmanship and longer on structural components. Walk a completed unit before writing an offer to verify finishes and build quality.
Frequently Asked Questions
Where is Mountain View Commons located?
Mountain View Commons is at 1922 S Highway 40 in Heber City, Utah, half a mile east of the Highway 189 and Highway 40 junction, minutes from downtown Heber City and Heber Valley Airport.
How far is it from Park City ski resorts?
Deer Valley Resort is approximately 15 miles north and 15 minutes. Park City Mountain Resort is 25 miles away. Sundance Resort is roughly 20 minutes south via Highway 189.
How will units be heated?
Units can be heated using radiant heat, forced-air heating, or a ductless mini-split system, depending on the owner's preference and interior configuration.
How many units are in the development?
The completed development will include 43 units across 7 buildings and 4 independently released phases.
Are all units the same size?
All units share the same exterior footprint: 30 feet by 60 feet per floor. Total square footage is approximately 5,400 square feet across three levels.
What are the monthly HOA dues?
HOA dues are currently $446 per month, developer-managed. Full coverage details are in the HOA budget at mtnviewcommonsut.com/downloads.
What are the anticipated property taxes?
Property taxes have not been formally assessed. The anticipated rate is approximately 1.17% of assessed value annually. Verify with Wasatch County before closing.
Do prices change as the development progresses?
Yes. Each phase is priced and released independently. Prices have increased with each phase and are subject to change without notice.
Where can I find the CC&Rs?
CC&Rs and HOA documents are available at mtnviewcommonsut.com/downloads.
Talk to Derrik Carlson
Mountain View Commons is one of the few live-work flex properties in the Heber Valley market. If you are evaluating it as an investment, a vehicle storage base, or a combined live-work property, Derrik Carlson can walk you through current availability and how this product compares to other Summit and Wasatch County options.
Call 435.200.5478 or email Carlson@RealEstateInParkCity.com.
This page is maintained by Derrik Carlson, Resort Real Estate Advisor and team lead at Derrik & Co. (Luxury Division of KW Park City Keller Williams Real Estate). Content reflects publicly available information about Mountain View Commons as of early 2026 and is subject to change without notice. For current pricing, availability, and unit details, call 435.200.5478 or review developer documents at mtnviewcommonsut.com/downloads. Explore more Heber Valley and Park City real estate at REAL ESTATE IN PARK CITY.